
Kitchen Refurbishment Kingswinford: Can a Wall Be Removed During a New Kitchen Installation?

If you are planning a kitchen refurbishment Kingswinford, one of the first questions may be whether a wall can be removed as part of the job. In many homes, the answer is yes, but it is not something to treat as a simple add-on. The layout, the wall itself, and the position of plumbing and electrics all affect what can be done safely and practically.
That is why larger kitchen projects need more than just unit fitting. When the room is being opened up or reworked, the installation has to tie in with alterations, plastering, tiling, plumbing, electrical work and the final finish.
At DMF Kitchen & Bathroom Fitting, we carry out kitchen installations, refurbishments and alterations from our Kingswinford base, working across Dudley, Stourbridge, Brierley Hill and nearby areas. We offer free planning and quotes, and we help homeowners look at the whole room so the finished kitchen works better day to day.
Kitchen Refurbishment Kingswinford: When Wall Removal May Be Possible
The short answer
A wall can often be removed during a new kitchen installation, but not every wall can simply come out without checks and planning. The important point is to assess the room before the design is finalised, not after the kitchen has already been ordered.
If you are changing the shape of the room, even small decisions can affect where units go, how appliances fit, how much worktop space you gain and how the finished kitchen flows into the rest of the home.
Why homeowners ask for wall removal
Most customers looking at wall removal are trying to solve a layout problem rather than just make the room look different. Common reasons include:
Creating a more open kitchen and dining space
Improving natural light between rooms
Making better use of awkward or boxed-in layouts
Gaining space for extra storage, worktops or seating
Making the kitchen feel more practical for family life and entertaining
In short, wall removal is usually about function first. When it is planned properly, it can transform how the kitchen works.
What Needs To Be Checked Before a Wall Is Removed
The existing layout
The first step is understanding how the current space is being used and what is sitting on either side of the wall. Sometimes removing a wall creates obvious benefits. In other cases, a different alteration may give you a better result without changing quite as much.
That is why we start with the room itself, the proposed kitchen design and the overall aim of the refurbishment rather than looking at the wall in isolation.
Plumbing and electrical routes
Kitchen walls often affect much more than the room shape. Pipework, sockets, switches, lighting routes and appliance connections can all be part of the wider plan. If the layout is changing, those services may need to move as well.
We provide kitchen installation services in Kingswinford alongside plumbing, electrical work, tiling and plastering, which helps keep the project coordinated rather than broken up between several unrelated trades.
Making good after the alteration
Even when the opening itself is straightforward, the surrounding finish matters. Ceilings, adjoining walls, flooring transitions, tiling lines and decorating all need to be considered so the kitchen does not look like a patchwork of old and new.
This is often the difference between a job that merely changes the layout and one that feels like a complete, high-quality refurbishment.
Whether extra specialist input is needed
Depending on the property and the nature of the wall, additional specialist input may be needed before work goes ahead. That is one reason why early planning is so important. It helps you understand the likely scope of the job before installation day arrives.
Why It Pays To Plan Alterations Before Ordering the Kitchen
Your design choices depend on the layout
If you are thinking about removing a wall, it makes sense to decide that at the start of the project. The room shape influences everything from unit runs and tall housing to appliance positions, kitchen sinks and worktops.
Ordering cabinets first and trying to solve the layout later can make the project harder than it needs to be. A well-planned refurbishment gives you a clearer view of what the room can really become.
The sequence of work matters
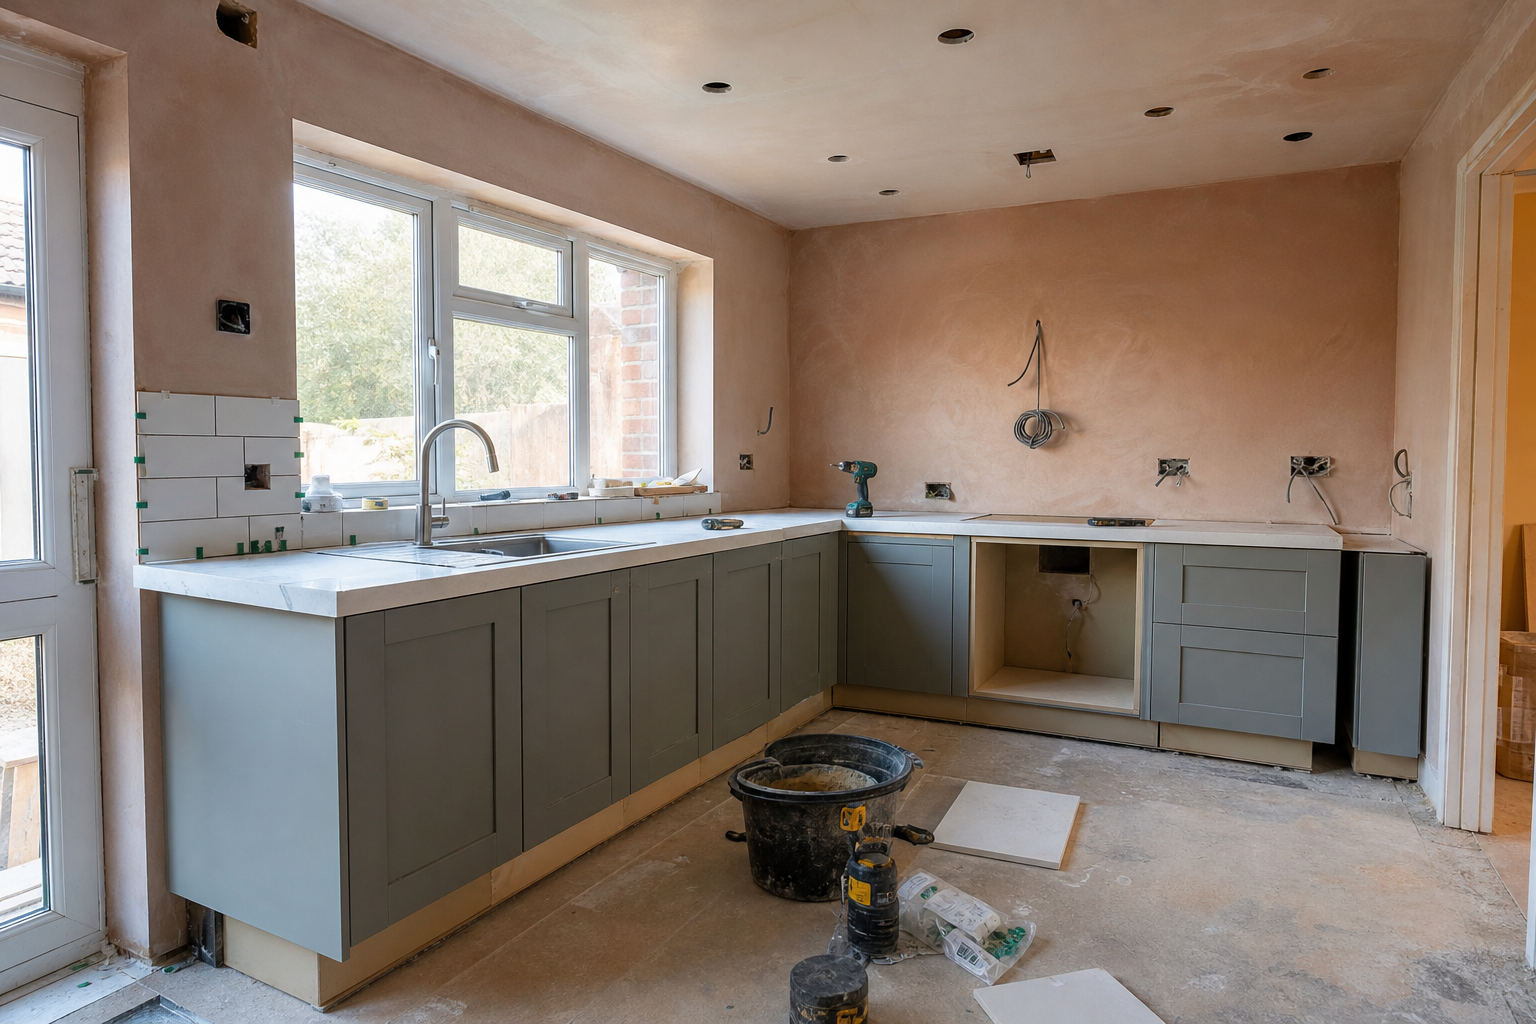
When a project includes alterations, there is a natural order to the work. The room may need stripping out, preparation, service changes, making good and finishing work before the kitchen is fully fitted.
We offer free planning and quotes, so homeowners can discuss layout changes and installation options before committing to the final design.
How We Approach Kitchen Refurbishments With Layout Changes
A more joined-up service
At DMF Kitchen & Bathroom Fitting, we do more than install units. We also carry out home refurbishments and alterations, including walls removed, windows blocked, plastering, tiling, plumbing and electrical work. That gives customers one experienced team to manage more of the job from the beginning.
We undertake most of the work required ourselves and only bring in other professionals if necessary. For homeowners, that usually means clearer communication, fewer handovers and a better coordinated result.
What the process usually includes
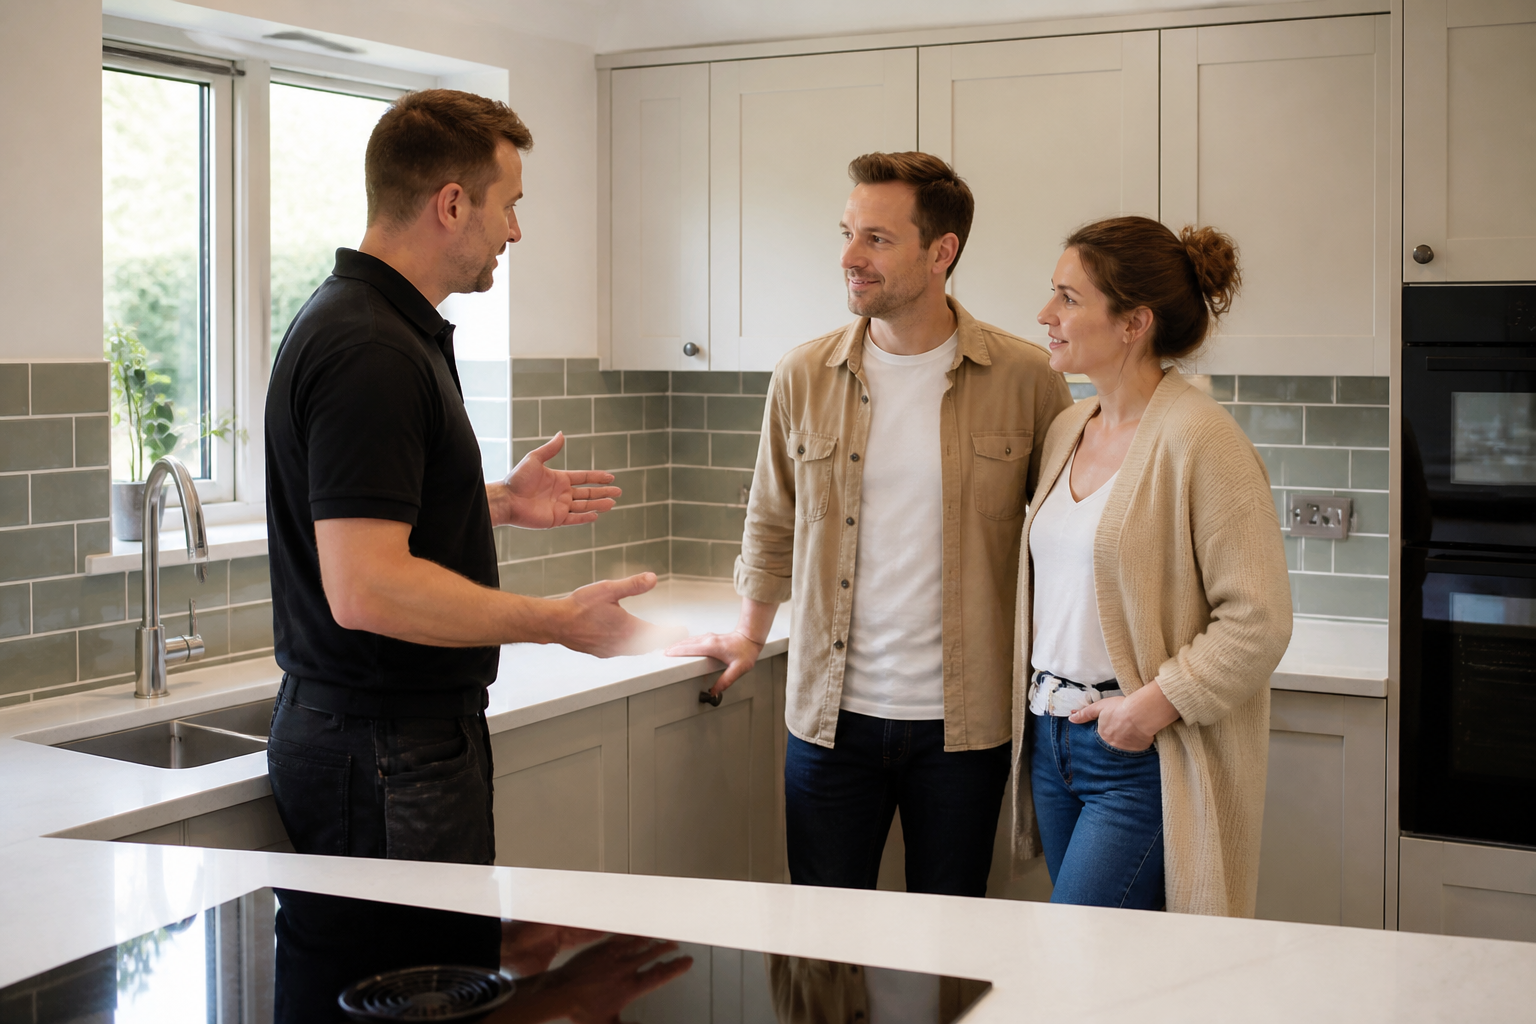
An initial survey and discussion about what you want the room to do better
Planning around the kitchen layout, access, services and finishing details
A clear quote for the agreed scope of work
Preparation and alteration work where required
Plastering, tiling, plumbing and electrical work as part of the wider project
Kitchen installation, worktops, sinks and the final finishing touches
We offer both supply and fit and fit only. If a project involves wall removal or wider alterations, many customers prefer a more joined-up approach because it helps the whole refurbishment stay aligned from start to finish.
Signs You May Need a Refurbishment Rather Than a Simple Refit
Common layout problems
If you are only replacing old units like for like, a standard installation may be enough. But a fuller refurbishment can be the better option when the real problem is the room itself.
The kitchen feels cramped or cut off from the rest of the home
You have limited worktop space in the areas where you actually cook
Appliances are awkwardly positioned
There is not enough usable wall space for the design you want
The room needs plastering, tiling or service changes as well as new units
You want a more open and practical layout rather than just a cosmetic update
Sometimes a different alteration is better
Removing a wall is not always the only answer. In some homes, another alteration may create a better kitchen layout. For example, a different unit arrangement or other refurbishment work may unlock more useful space without overcomplicating the design.
That is why we look at the whole kitchen and how you use it, not just one feature of the room.
Common Concerns Homeowners Have About Wall Removal
Will it make the job take much longer?
A standard kitchen installation typically takes around two weeks, but projects involving alterations can vary depending on the work involved. The best way to keep the schedule sensible is to plan the sequence properly from the start.
Will I need to organise separate trades?
Not necessarily. Because we also provide plastering, tiling, plumbing and electrical work, customers can keep more of the project under one roof instead of trying to line up multiple people independently.
Will the quote only cover the kitchen units?
It should not. If the project includes layout changes, the quote needs to reflect the wider scope of work. We are used to quoting for the agreed installation and refurbishment work so customers can understand what is included from the outset.
Can I still choose fit only?
Yes. If you have already sourced your kitchen, fit only can still work. If you are changing the layout at the same time, it is especially important that the design, measurements and installation plan all line up before work begins.
Why Homeowners in Kingswinford Choose DMF Kitchen & Bathroom Fitting
Experience, workmanship and a practical approach
We have over 25 years of experience and take pride in high-quality workmanship. Much of our work comes through recommendations, which reflects the care we put into each kitchen and bathroom project.
Based in Kingswinford and working in Dudley, Stourbridge, Brierley Hill and nearby areas
Kitchen installations, bathroom installations and home refurbishments
Supply and fit or fit only available
Walls removed and wider alterations carried out as part of refurbishment projects
Tiling and plastering, plus plumbing and electrical work
Free planning and quotes
Fully insured public liability
For homeowners planning a bigger kitchen project, that combination matters. It means you are speaking to a business that understands both the installation itself and the wider work that often sits around it.
Frequently Asked Questions
Can a wall be removed during a new kitchen installation?
Often, yes. Whether it is practical depends on the existing layout, the wall itself and what other work needs to happen around it. The best time to assess this is before the kitchen design is finalised.
Do you offer kitchen refurbishment services in Kingswinford and nearby areas?
Yes. We are based in Kingswinford and work across Dudley, Stourbridge, Brierley Hill and surrounding areas, providing kitchen installations, refurbishments and alterations.
Can you handle plastering, tiling, plumbing and electrical work as part of the refurbishment?
Yes. We provide tiling and plastering, plumbing and electrical work as part of our wider kitchen and home refurbishment services.
Do you offer supply and fit as well as fit only?
Yes. We provide complete installation supply and fit, and fit only is also available if you have already bought your kitchen.
How do I get a quote for a kitchen refurbishment in Kingswinford?
You can arrange a free quote with DMF Kitchen & Bathroom Fitting to discuss your layout changes, installation plans and the work involved in your refurbishment.
Arrange Your Free Quote
If you are considering a kitchen refurbishment Kingswinford and want to know whether a wall can be removed as part of the project, we can help you look at the practical options. We will talk through the layout, the installation and the wider alteration work so you can plan with more confidence.
To discuss your kitchen refurbishment, layout changes and installation options in Kingswinford, Dudley and nearby areas, visit DMF Kitchen & Bathroom Fitting and arrange your free quote.
Comments