
Kitchen Installation Kingswinford: What Other Work Might Be Needed Beyond Fitting the Units?

If you are researching kitchen installation Kingswinford, it is easy to focus on the visible parts of the job: the cabinets, worktops and final finish. In practice, a successful kitchen project often depends just as much on the work behind the scenes. Plumbing may need moving, electrics may need adjusting, walls may need plastering, and tiling or alterations may be needed before the room is ready for the new kitchen.
At DMF Kitchen & Bathroom Fitting, we help homeowners in Kingswinford and nearby areas look at the full scope of the job from the start. That matters because a kitchen that looks straightforward on paper can involve several connected trades once the old room is stripped out.
Kitchen Installation Kingswinford: Why Unit Fitting Is Only Part of the Job
Fitting the units is a major stage, but it is rarely the whole project. Most kitchens have services, surfaces or layout details that need attention before the new furniture can go in properly.
Depending on the room and the design, extra work can include:
Removing the old kitchen and preparing the space
Plumbing changes for sinks and appliances
Electrical work for sockets, lighting and appliances
Plastering and making good damaged walls
Wall tiling and floor tiling
Fitting kitchen worktops and kitchen sinks
Refurbishments and alterations such as walls removed or windows blocked
Not every kitchen will need all of these. The important thing is to identify what is required before installation day, not halfway through the project.
What Other Work Might Be Needed Beyond Fitting the Units?
1. Removing the old kitchen and preparing the room
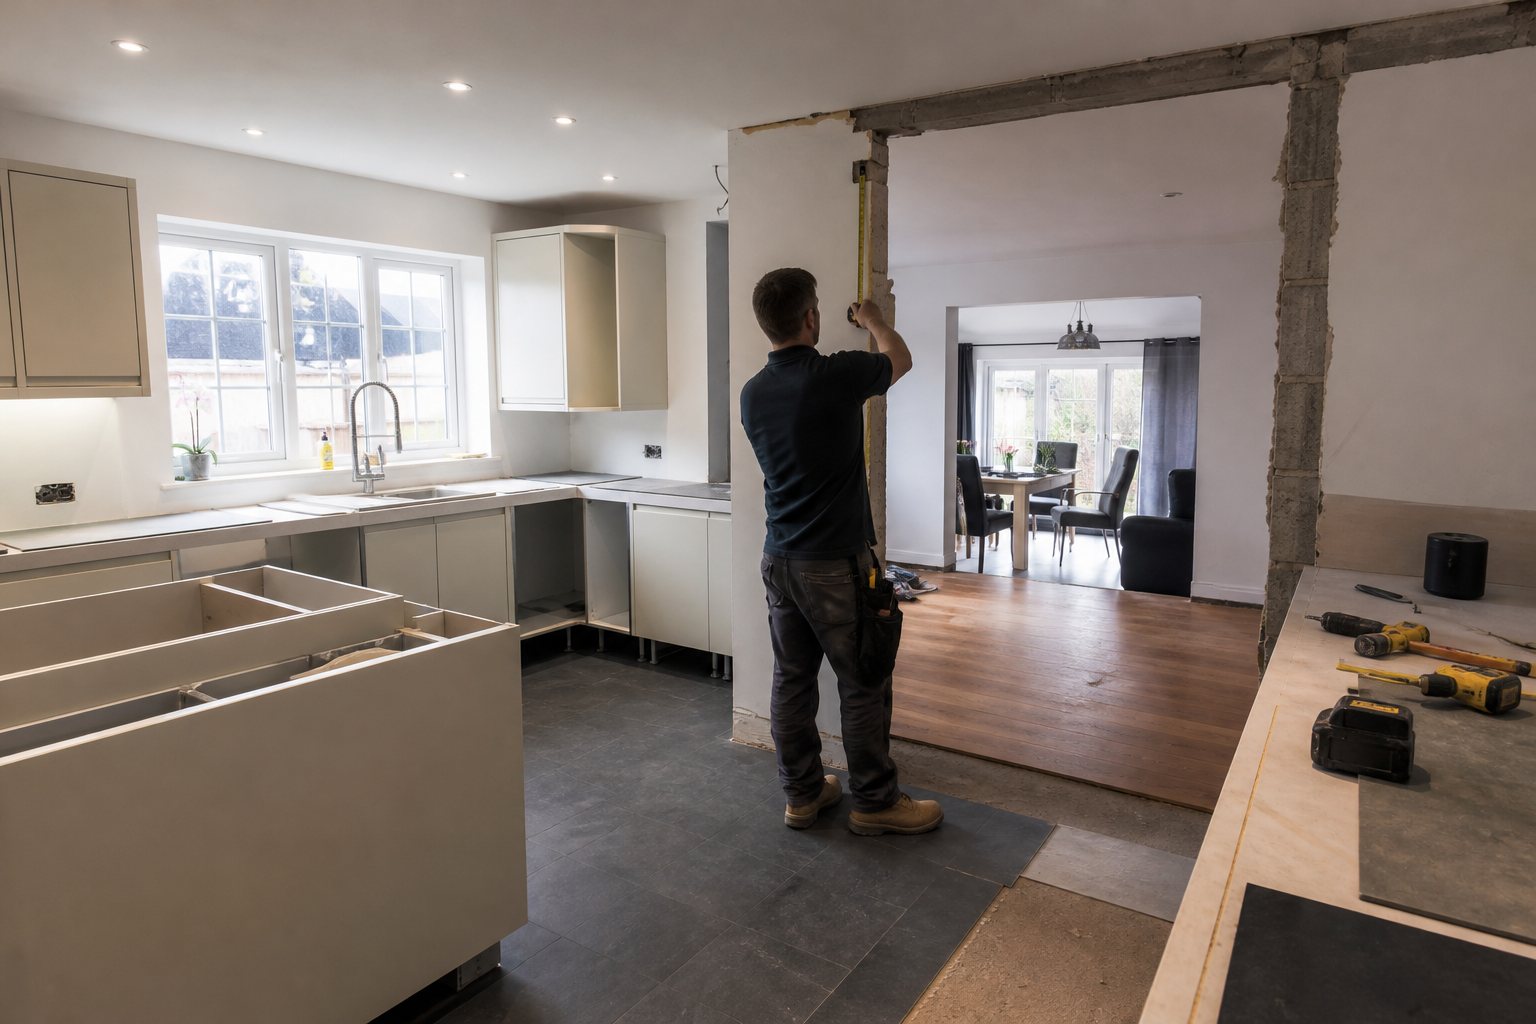
Before new units can be fitted, the existing kitchen normally has to come out. Once the old cupboards, tiles and worktops are removed, the true condition of the room becomes much clearer.
You may uncover uneven walls, damaged plaster, awkward pipe routes or power points in the wrong place. That is why preparation is such an important part of a well-managed installation. It helps prevent delays later and gives the new kitchen a much better base.
2. Plumbing changes for sinks and appliances
Plumbing is one of the most common extra requirements in a kitchen refurbishment. Even small layout changes can affect where pipework and waste connections need to run.
This is especially relevant if you are moving the sink, changing the position of appliances, or replacing old fittings as part of the update. Good plumbing work supports how the kitchen works day to day, not just how it looks when it is finished.
We carry out plumbing and kitchen installation services as part of wider projects, which helps keep the work coordinated from the start.
3. Electrical work for sockets, lighting and appliances
Electrical work is another area homeowners can underestimate. A new kitchen often changes where appliances sit, how worktop space is used and where better lighting would be helpful.
That can mean additional sockets, repositioned outlets, new lighting arrangements or other electrical adjustments. These changes are much easier to plan before the walls are finished and before the units are fixed into place.
When electrics are considered early, the finished kitchen tends to be more practical, neater and less disruptive to complete.
4. Plastering and making good
Old kitchens can leave walls in poor condition once they are stripped back. Tiles may pull away old plaster, chases may need filling, or alterations may leave areas that need making good before decoration or tiling.
Plastering matters because even high quality units will only sit as well as the surfaces around them allow. Clean, sound walls also make it easier to achieve a better finish around worktops, tiling and trims.
If your project needs more than straightforward fitting, our tiling, plastering and refurbishment work can be planned as part of the same job.
5. Wall tiling and floor tiling
Tiling is often one of the final stages people think about, but it needs to be factored into the installation plan much earlier. The style of splashback, the areas being tiled and the order of work all affect how the room comes together.
At DMF Kitchen & Bathroom Fitting, we carry out ceramic tiling, wall tiling, floor tiling and kitchen tiling. Whether the aim is a simple practical finish behind the worktops or a more complete room update, tiling helps protect surfaces and complete the overall look.
6. Kitchen worktops, sinks and finishing details
A kitchen is not finished when the cupboards are fixed. Worktops, sinks, cut-outs, sealing and final adjustments are all part of delivering a room that works properly.
This stage needs care because the finish depends on everything that came before it. If walls are out, plumbing is poorly positioned or earlier measurements were rushed, it can affect how well the worktops and sink area come together.
That is one reason many homeowners prefer a coordinated approach rather than treating each trade as a separate last-minute job.
7. Refurbishments and alterations
Some kitchen projects go beyond replacing like for like. You may want to open up the room, change the shape of the space or deal with awkward features that limit the design.
We also carry out refurbishments and alterations, including work such as walls removed and windows blocked where needed. These kinds of changes need to be assessed early, because they can influence layout, services, plastering, tiling and the overall installation sequence.
Not every home will need this level of work, but when it is part of the plan, it should be included in the quote and schedule from the beginning.
Why a Coordinated Kitchen Project Usually Runs More Smoothly
One of the biggest causes of stress in kitchen projects is fragmentation. If different trades are booked separately and one stage overruns, everything behind it can be pushed back.
A coordinated installation helps because the job can be planned in a practical order, such as:
Survey and planning
Strip-out and preparation
Any alterations
First fix plumbing and electrical work
Plastering and making good
Unit fitting
Worktops, sink and finishing work
Tiling and final checks
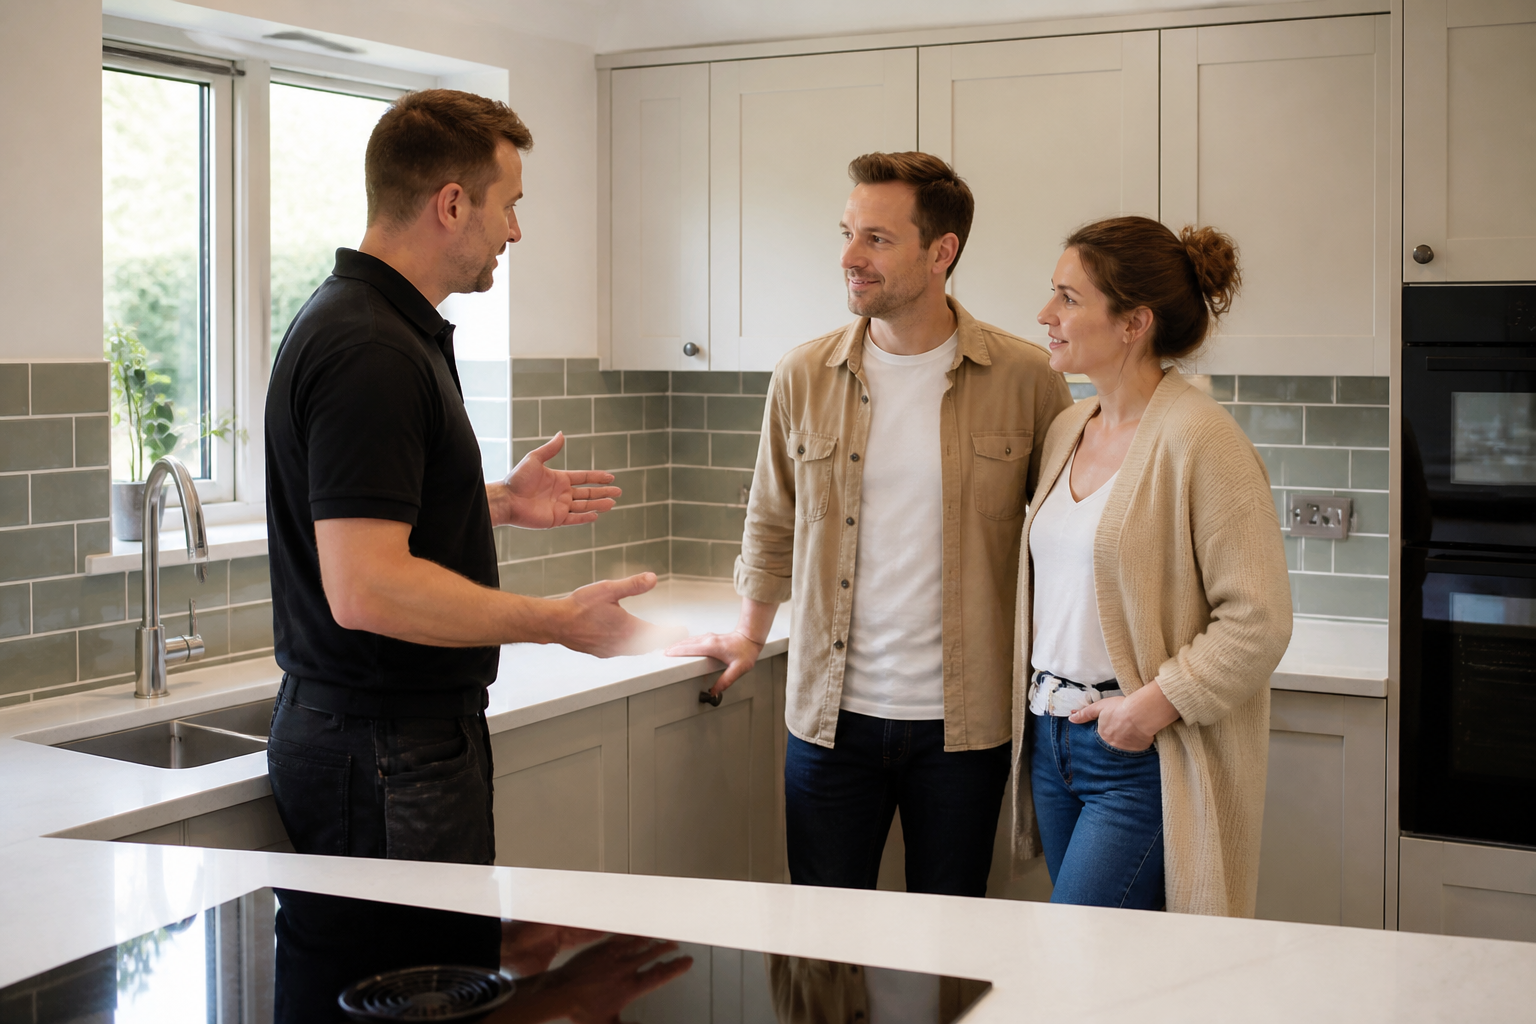
At DMF Kitchen & Bathroom Fitting, we offer free planning and quotes and undertake most of the work required, bringing in other professionals only if necessary. For homeowners, that can mean a clearer process, fewer handover points and less risk of important jobs being missed.
How to Tell Whether Your Quote Covers the Full Installation
When you compare kitchen quotes, look beyond the headline price. A lower figure can sometimes mean parts of the job have been left out rather than truly saved.
Questions worth asking include:
Does the quote cover only fitting the units, or the full kitchen installation?
Are plumbing and electrical changes included where needed?
Is plastering or making good allowed for if the walls are not ready?
Are wall tiling or floor tiling part of the price?
Are kitchen worktops and sinks included in the installation scope?
If alterations are needed, are they priced and planned from the start?
Is the quote clearly set out so you understand the service, labour and parts costs?
Clarity early on is often what helps avoid surprises later. It also makes it much easier to judge whether two quotes are actually covering the same level of work.
Why Homeowners in Kingswinford Choose a Full-Service Installer
Homeowners who want a smoother project often prefer a team that can see the full picture rather than just the fitting stage. That does not mean every kitchen has to become a major refurbishment. It means the room is assessed properly, the likely extras are discussed openly, and the work is planned in the right order.
Based in Kingswinford, we work across Kingswinford, Dudley, Stourbridge, Brierley Hill and surrounding areas. With 25 years of experience, fully insured public liability and a strong focus on high quality workmanship, we aim to make the process clearer from the first visit onwards.
We offer both supply and fit and fit only, so the right route depends on how much support you want. Either way, understanding the wider project scope is the key to a better result.
Why Choose DMF Kitchen & Bathroom Fitting?
25 years of experience
Based in Kingswinford, serving nearby areas including Dudley, Stourbridge and Brierley Hill
Kitchen installations, home refurbishments and alterations
Plumbing and electrical work, tiling and plastering
Kitchen worktops, kitchen sinks and kitchen tiling
Free planning and quotes
Supply and fit or fit only available
All-inclusive cost approach with clear quotes
If you are planning a new kitchen and want to understand everything the job may involve, we can help you look at the room as a whole rather than just the units.
Frequently Asked Questions
Does kitchen installation include plumbing and electrical work?
It can, depending on the design and the condition of the existing room. We provide plumbing and electrical work as part of kitchen projects where those changes are needed.
Do I need plastering before a new kitchen is fitted?
Not always, but many kitchens do need some plastering or making good once the old units and tiles are removed. This depends on the condition of the walls and whether any alterations are being made.
Can alterations be carried out during a kitchen refurbishment?
Yes, refurbishments and alterations can form part of the overall project. We also carry out work such as walls removed and windows blocked where needed, but these changes should be assessed early in the planning stage.
How long does a kitchen installation usually take?
A kitchen installation typically takes around two weeks, but the timescale can vary depending on the amount of preparation, tiling, plastering or alteration work involved.
Do you offer supply and fit as well as fit only?
Yes. We offer complete installation supply and fit, and supply or fit only is also available. The right option depends on how much of the project you want us to manage.
Conclusion
A well-finished kitchen is about much more than fitting cupboards into place. When plumbing, electrics, plastering, tiling and alterations are planned properly, the whole project tends to run better and the end result usually feels more complete.
If you are considering kitchen installation Kingswinford, contact DMF Kitchen & Bathroom Fitting to arrange a free kitchen planning visit and quote. We will help you understand the full scope of the job, discuss any related work, and provide a clear plan for your new kitchen.
Comments